

BEDS4
BATHS2 full 1 partial
SQUARE FEET2,098
MLS#1028872
STATUSActive
PROPERTY TYPEResidential - Single Family
SCHOOLWarwick Valley
Property Description
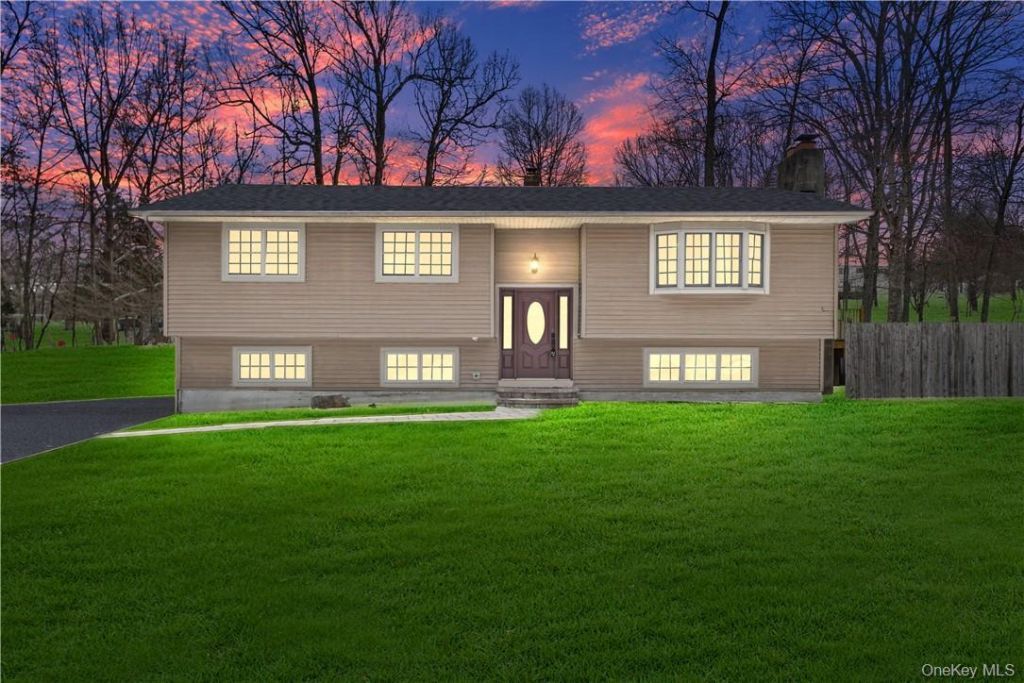
This charming updated 4-bedroom beauty in the Warwick School district offers a private and quiet setting featuring an above ground pool surrounded by a freshly painted deck just 3 minutes from Sugar Loaf Arts and Crafts Village. Its' kitchen has been upgraded boasting stainless steel appliances, granite countertops, and cherrywood cabinetry with undermount lighting and a wine/ beverage cooler. Hardwood floors can be found throughout with the open living room and family room each graced with woodburning fireplaces. The primary on-suite bathroom has also been freshly renovated. Additional highlights in the lower level include an extra-large bedroom with New flush mount lighting, New tiled floors and an expanded laundry room. Other updates include a New Leach field System 2022, Septic system serviced in 2024, New Roof on both the home and shed 2023 and a new pool filter 2023. Best commuter location with only 52 miles to GW Bridge and an easy access to RT17. Low Taxes! Additional Information: Heating Fuel: Oil Above Ground, Parking Features:1 Car Attached. Schedule your showing today!
Property Features
Property Type: Residential - Single Family
Basement: Yes
Basement: Finished
Cooling: Ductless
Fireplaces: 2
Garage: 1
Heating: Oil, Baseboard
Home Style: Ranch
Lot Size: 1.00 Acres
Taxes: $11,142
Year Built: 1971
Amenities
First Floor Bedroom
Eat-in Kitchen
Granite Counters
Primary Bathroom
Feature Descriptions
Appliances: Convection Oven, Dishwasher, Microwave, Refrigerator, Wine Refrigerator, Tankless Water Heater
Attic: Scuttle
Exclusions: Ceiling fans, washer and dryer
Exterior: Frame, Vinyl Siding
Fireplace Y/N: Yes
Flooring: Hardwood
GarageY/N: Yes
Included In Taxes: Trash
Laundry: In Basement, Inside, Laundry Room, Washer Hookup
Number Of Kitchens: 1
On Market Date: 2026-07-23
Other Structures: Shed(s)
Parcel Number: 332289-016-000-0001-053.000-0000
Parking Features: Attached, Driveway
Parking Total: 6
Patio And Porch: Deck
Pool Features: Above Ground
Rental Term: Monthly
Rooms Total: 8
Sewer: Septic Tank
Swimming Pool: Yes
Utilities: Trash Collection Public
Water: Well
Window Features: Screens, ENERGY STAR Qualified Windows
Local Schools
High School: Warwick Valley High School
Middle School: Warwick Valley Middle School
Elementary School: Park Avenue Elementary School
School District: Warwick Valley
Estimate Your Payment
Estimated Payment
$ 3,870.02 per month $2,781.10 Principal & Interest $928.50 Property Tax $160.42 Homeowner's InsuranceChange Payment Information
Listed By / Shown By
Listing By
Agency Name: Howard Hanna Rand Realty
Agency Contact: 845-928-9691

Shown By
Agent Name: Liudmyla "Mila" Nicolello
Agent Phone: Cell: (917) 685-7477
Agency Title: Coldwell Banker American Homes



Member Participants (and their affiliated licensees, if applicable) shall indicate on their websites that IDX information is provided exclusively for consumers’ personal non-commercial use, that it may not be used for any purpose other than to identify prospective properties consumers may be interested in purchasing, that the data is deemed reliable but is not guaranteed by MLS GRID, and that the use of the MLS GRID Data may be subject to an end user license agreement prescribed by the Member Participant’s applicable MLS if any and as amended from time to time. MLS GRID may, at its discretion, require use of other disclaimers as necessary to protect Member Participant, and/or their MLS from liability.
Based on information submitted to the MLS GRID. All data is obtained from various sources and may not have been verified by broker or MLS GRID. Supplied Open House Information is subject to change without notice. All information should be independently reviewed and verified for accuracy. Properties may or may not be listed by the office/agent presenting the information.
Privacy Policy / DMCA Notice / ADA Accessibility


This site is hosted, designed and copyright
© 1994 - 2026 by
Delta Media Group, Inc. -- Patent Pending --
7 Lakeview Drive | MLS# 1028872
This single family home located at 7 Lakeview Drive , Chester, NY 10918 is currently listed for sale with an asking price of $549,999. This property was built in 1971 and has 4 bedrooms and 2 full and 1 partial baths with 2098 sq. ft. Lakeview Drive is located within the Warwick Valley school district. Search Chester real estate on liudmylanicolello.cbamhomes.com today.